Tuesday, 26 February 2019

Progress on the village scene


Shortwaite Village


The edge-of-village scene at Shortwaite.

It was planned to fill the the top right-hand corner of the layout with a scene of village buildings, with a road leading down to the engine shed and goods yard area.  Four buildings were made, the Inn, a cottage next door (behind), an old garage and a chapel frontage.  All, apart from the garage, were made of Wills Dressed Stone, Pantiles and Slates with their cottage windows and buildings details packs.  The garage was made of all sorts to replicate an old road side garage in Arkendale, North Yorkshire that I saw on the internet.  The prototype is decrepit and over grown, made of a bit of everything: stone, brick, rubble, corrugated iron, wood and pan tiles.  Here is a photo of the building before painting:

The bare model of the tumbling down old garage in Arkendale.  A brick extension had been added at the left hand end at some point.


More walls were built from sanded Wills Coarse Stone or Peco Modelscene 5090 Stone Walls,  and rock faces were again made using the hydro-fibre compound, dry-brushed with brown-grey and green acrylics.  A war memorial was added next door to the chapel from a Wills SS72 Village scene.

  Cut up calendar pictures have been pasted on the back scene to give the village more depth.  In this picture the rocks have just been added after building walls at the side of the road way, around the garage yard, and behind the inn.  The rock compound has been dry-brushed with acrylics.


The village scene above the yet-to-be-built goods yard.


Saturday, 16 February 2019

The mysteries of Test Running


TEST RUNNING


Test running Shortwaite Hill at a recent Group meeting.  New buildings are appearing for the edge-of-village scene (top, right) and a Tea Van is awaiting customers in the siding.

I can't emphasise enough the need for test running layouts before displaying them in public.  It is obvious I know, but it needs to be done several times.  It seems that each time Shortwaite Hill is tested a new problem strangely rears it's head - and this is after many years of building and running different layouts.

Different layouts, different stock - different problems.

After the application of ballast and surrounding scenery, and adding platforms etc. I use the widest free-running vehicle intended to be run, and constantly push it around the layout to check for clearances.  Curves are carefully thought about, especially if using bogie vehicles.

Track cleaning: I first use the end of a lolly pop stick rubbed on the track tops to clean off lumps of stray scenery (the soft wood seems to be quite absorbent and doesn't damage the track) then I wipe over it again with a damp cloth wrapped around the lolly pop stick to clear pva specks etc., I clean the track yet again with an electronic cleaning solvent.

With narrow gauge, different kits, with all the varying sizes and chassis heights need special attention.  I run all the locos and stock in both directions, shuffling vehicles around in different train formations.  There will always be at least one troublesome vehicle that needs modification or some attention to couplings.

Tea anyone?


For a forthcoming group challenge competition, I have made this refreshment van using a Matchbox Toys 1960's Commer van.  It is fitted out with shelves loaded with plates, cups and cans, a sink with taps, fridge, water boiler, cakes and tea cups on the serving counter. 


Saturday, 19 January 2019

A Village Inn

The Hare Inn

Side view of The Hare Inn

In the upper right corner of the layout there will be an "edge of village" scene, being the rear of some buildings at Shortwaite.  First, I had to make up strange-shaped removable sub-baseboard for the village and goods yard scene to gain access to the track below for cleaning and no doubt recovering the odd derailment.  There is an access road planned from the village on the hill down to the station, so a road base had to be devised.  The key building, and the most dominant is the inn at the top of the hill, and I have at last been able to finish it.  All other structures will be placed around this.  

Front view (which can only be seen from the right side of the layout!?).

View showing the removable sub-base and the dominant position of the building.


It has been made with Wills Dressed Stone, Pan Tile sheets, and also their Doors and Windows, with a few other odd bits added: a bay window from a continental chemist kit, a piece of Wills Sheet & Batten roofing, Corner Fillets, and plain Brick, some plasticard, Evergreen Rod and Slaters letters.  A few errors were made when cutting out the windows, but I persevered.  I filled in under the ridge tiles with a D.I.Y filler.  Flashing was made using a dried spectacle & lens wipe strong tissue.

Rear view.
It was painted with Humbrol enamels, 28, 110, 121, for the walls and a few red tones using 100  mixed with 121 and a tiny amount of matt black for the chimney, thinned 71 cream for the windows, and 75, 80 and 28 for weathering.

Now I just have to plan the buildings around it.


Tuesday, 18 December 2018

New (second hand) Stock, and Peco GR-101 Couplings - December 2018

Secondhand Stock - December 2018

Three refurbished SHLR vehicles.

Whilst the track, locomotives and one or two other items are new, many elements of the Shortwaite Hill layout are second hand, old kits or odd items from the "bits box".  And, after many years of collecting 009 items, and then selling them, I have gone back to basics in many ways too, and this has been enjoyable.  


I recently bought some second hand stock from a club/society event to refurbish, but I can't find where I've put them.  I have conducted many searches of my cupboards, boxes and all around the house and sheds, but no luck.  So, I have refurbished two green second hand Dundas 4-wheeled coaches that a club member kindly sold sold me.  These were stripped using a 50/50 Dettol & water mix and it worked well, with just a few stubborn bits of paint in the corners here and there.  They were then re-wheeled and had new couplings added, with brass door handles, gas pipe, new roofs, drain strips and lamp tops, part new seats, passengers, glazed, re-painted and lettered.  They became No's 9 and 10. 

    Coach numbers 9 and 10.

I the absence of the missing S/H stock which contained a brake van of unknown origin, I searched the bits box again to see if I could build one from other parts I had.  The result is pictured below.

Another re-built item, guards/brake No.21

Despite it's unusual appearance and end doors I like it, and it has cost me nothing apart from the paint, some brass wire and the lettering.  The body is from a old Dundas DM48 Festiniog Brake Van and the chassis is from an old Egger-Bahn tender.  I have retained the original couplings.

Couplings

For me, 009 couplings have always been my nemesis.  I survived using Bemo/Egger couplings for many years.  From the outset on this project I decided that I would only use one coupling loop per vehicle except brake vans and the odd wagon for match trucks.  But, what couplings to use?  I don't get on with the Greenwich type, nor can I make them properly, I find the Bemo and the newer Peco GR-102 Couplings too large and bulky.

So I decided to go "retro" and use modified GR-101 couplings.  These have been around for donkeys years and are not very reliable in their original state using two loops per vehicle, and they require a bit of work to make them better.  And, it has to be said, more extensive testing still has to be carried out.

As purchased: the GR-101 coupling made up and in their component parts.  
(You can see how the wire loop ends do not line-up)

To use these, once the two halves have been glued together I thin the buffer head vertically and file to a curve.  With a small triangular file, I file a slight slope the back of the hook.  I then coat the buffer head with Plastic Weld or similar to smooth the surface.  I drill out the coupling loop holes with a 0.5 drill to make sure they are clear.  The bends on the wire loops are not always properly formed and it essential to get the two ends to line-up exactly, otherwise the loops will rest at strange angles instead of sitting on the coupling hook.  Once a little correction is made to these it is easy to spring them onto the coupling and then glue the complete unit on to the vehicle using Plastic Weld, super glue or two-part epoxy and a coupling height gauge.  To me they look no worse than other makes of coupling.

Couplings fitted.

As yet for this project, I have to devise a reliable uncoupling device. 

I will report back as to the reliability of the couplings as time goes on.


Wednesday, 28 November 2018

"Colours"

Colours - for buildings and stock.


Well, this subject can be quite complicated.  After over 35 years of narrow gauge railway modelling I seem to have developed my own colour palette of preferred tones for buildings and stock.  I am quite "old school" and prefer to use Humbrol enamels brushed on, sometimes using thinners to weaken or dilute the paint, depending on what I am coating.  I personally find acrylics too thick, and this drowns-out the detail.  The formulation of Humbrol enamels has changed in recent years though, it now seems more oily, and the shades can differ from one batch to another, but for some reason I still stick with it.

Speaking about the colours of buildings in particular, for me, it can be a very laborious task, using a system of base colours, tints, detailing and weathering:

Base colour: The general shade of the whole building as seen usually when squinting the eyes.
Tints: The differing tones of stones, bricks or slates etc.
Detailing: Doors, windows, gutters, hinges etc.
Weathering: Giving that "worn" look with stains, rust, old mortar, moss etc.

In the early days I chose colours too literally and they turned out too dark, mainly because most of the time they were being viewed indoors, away from bright daylight.  I now use generally lighter shades, and this applies to the scenery too with lighter scatter's, foliage and terrain colours.

My own railways recently have been based on North Yorkshire buildings.  I do not know much about buildings, but I do like to get a vernacular impression with the stonework, roofs, and the general style of the buildings and also a constant tone to them with paints.  Welsh, Derbyshire, Cumbrian, Cotswold, Cornish stone buildings will all have different tones.  Brick buildings too appear in different shades depending on the clay's used and the manufacturer, some buildings show very consistent colours, others show different shades of brick ranging from light pink to dark red, nearly black, not forgetting other geographical areas (ie: London) displaying buildings with grey bricks in different tones.

Building in Runswick Bay, North Yorkshire.

Above is a photo of a cottage in Runswick Bay and shows the general colours of many of the buildings in the area, especially those on the coast.

"Beck Loft" on the Whitsend Tramway.  I used blacks more then, and looking back it appears too harsh. 

On the "Whitsend Tramway" many of the buildings were painted with a mortar grey colour, then the sandy tones dry-brushed on, with random individual stones tinted lighter and darker.  It was a long process.

Two buildings on "Raven Gill" using the same technique.  Light weathering with stains on roofs and mossy areas on walls and near some down pipes.

The grubby engine shed for "Shortwaite Hill" using a quicker process.

For "Shortwaite Hill" I have used a different process.  Rather than painting random individual stones I first gave the buildings a general base coat of mixed Humbrol matt 121 (a light buff colour) and 29 (brown) leaving random lighter and darker areas and left the model for 48 hours to completely dry.  

Then thinned matt 28 light grey was washed all over the building and wiped off with a cotton cloth to leave mortar lines in the grooves.  This was the main stonework done. With the roof painted with matt 27 grey, and doors, barge boards etc. painted with the livery colours (satin brown & cream) and allowed to dry, work could now begin on the weathering. 

Thinned matt 75 was washed into mortar in some lower areas where damp may appear, and dry brushed matt 80 green used to represent moss. Matt 75 was also dry-brushed on dirty doors etc. where wear and grime would appear.

For the roofs a light grey (No.28) was used dry brushed vertically to show roof staining with a tiny amount of matt 80 green also applied in odd areas and corners. 

I hardly use black(s) at all, and usually represent black with matt 75 Bronze Green and 66 Olive Drab.

Apart from Satin black (85) all these colours (mentioned above) were used on the engine shed.  
The "Humbrol" names are shown below.
110 Natural Wood and 121 Pale Stone mixed for the base stone colours,
29 Dark Earth also for gutter dirt.
28 Camouflage Grey for mortar.
27 Sea Grey for the slates.
75 Bronze Green for mortar loss and damp recesses.
80 Grass Green for moss.
110 Natural Wood and 100 Red Brown mixed for rust.
110 Natural Wood and 121 Pale Stone thinly mixed for brick arch headers.
133 Satin Brown and 71 Satin Oak Cream doors, barge boards, gutters.
66 Olive Drab, oil and grubby marks on doors. 
64 Light Grey for water staining on roof.
33 Matt Black for the main loco door entrance hinges.

I use the same type of paint for locomotives and stock, but using mainly the livery colours, plus 66 Olive Drab to represent dark areas such as under frames.  Goods stock is painted 64 grey, and roofs 27, a darker grey, this is stippled on, and as it dries quite quickly it leaves a slight textured surface.  Weathering: rust, stains and grime are represented too by gently dry brushing, and also using thinned 66 olive drab.   


Sunday, 25 November 2018

Shortwaite Station developments


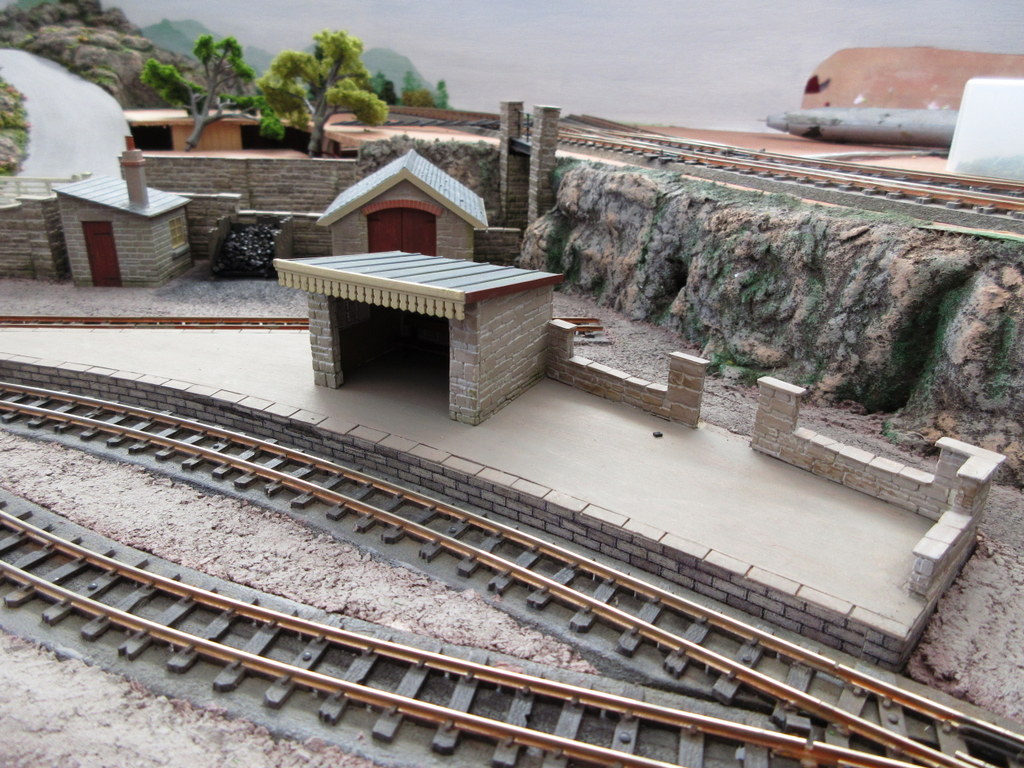
A view of the upper station "Shortwaite" under construction.

While the hill scenery and cottage gardens are being created, work on Shortwaite Station has been under way.  A platform, retaining walls and fencing has been built, and also a station building.  A new loco acquisition, a Minitrains Krauss 0-4-0 has been purchased - seen as new in the above photo.  I don't know whether or not to Anglicise and repaint this yet, or obtain a new body kit for it.  Also seen is the engine shed with it's base colours applied.

The station building under construction.  It was mainly made with Wills materials sheets: sanded Coarse Stone and roof Slates, with added plasticard details.

The engine shed was made in much the same way as the station building, also with laser cut card window frames.

Doors and barge boards are scratch built with plasticard.  Because of the angle the engine shed is being set, it is cut off  at 45 degrees on the right side of the main roof. 
When this area and it's ground cover is constructed, I must plan the goods yard and upper village scene.  

Monday, 12 November 2018

Houses on the Hill

A couple of cottages have appeared on the hill along with shrubs and trees.

Scenic work continues on "Shortwaite Hill".  Two cottages with walls have been added plus shrubs, trees and flowers applied by my wife around the hill and station area.  The cottages are old Playcraft (and later Hornby) plastic Thatched Cottage kits modified with pan tile roofs, guttering and barge boards.  Here are some posed shots with the Bagnall "Hazel".

Appearing under the bridge carrying the lane over the top.

At "Stonegate" Station.  Lamps and a station name board have also made an appearance.

Running in to "Stonegate" station.  I have a soft spot for the Egger-Bahn "P43" coaches, so I obtained one from the 009 Society sales stand for restoration.  Originally green as below, I repaired two roof corners as they were broken, then re-painted the coach.


Saturday, 27 October 2018

Additions to Shortwaite Hill

A few additions have been made to Shortwaite Hill, made mainly using Wills materials, Model Scene Stone Walls and plasticard.

The goods yard with added buildings. 

A replacement scratch built station shelter for "Stonegate" station before painting, the earlier model will be used for Shortwaite station up on the hill above.

The goods shed too is scratch built, using the roof pieces from a Wills barn.

A goods office from a Ratio Weighbridge hut.

In this picture is a modified and shortened Wills Barn, some new stone walls and scratch built water tower have also been added, while behind, my wife has been adding greenery to the hill scenery.

The station platform area taking shape.

Meanwhile, I have decided, for various reasons, not to go ahead with the tramway layout and want to concentrate on Shortwaite.

Friday, 12 October 2018

The Lie of the Land

Making the hill scenery for Shortwaite Hill

The rock faces, and the retaining walls at the start of the incline, made using Wills Coarse Stone sheets.

The more gradual hill sides were built-up using card strips and covered with layers of p.v.a. coated newspaper.  The steep rock faces used a base of polystyrene blocks glued in place with wood glue.


Here, I have been building up the curved lane - a piece of grey card - with thin plywood, from the over Wills Victorian bridge.

The surface was coated with "Hydrofibre" modelling compound (once marketed as "Soft-Rok" by a firm in Norwich.), it is a two-part mix of fibres and ready-coloured glue mixed with water, and can be applied over the ground former's.  If it is damaged, it can be dampened and smoothed back to shape.  
I highlighted the compound  by dry-brushing with a mixed shade of sandy/grey acrylic paints, then went over it again with sap green, and buff colours. 

These are the completed areas so far.  Cottages will be made beside the lane, and behind them Shortwaite station building.

Down below at the front of the layout will be "Stonegate Station".  Here is the station building and platform under construction, (which was later to appear at "Shortwaite Station rather than "Stonegate"!).  The building is made mainly using sanded Wills Coarse Stone sheets, and the platform is a piece 9mm plywood covered in card.

Sunday, 23 September 2018

DM4 Restoration

A Dundas 4-wheel Coach Restoration 

Completed restoration

The early Dundas 4-wheel coach below once belonged to Norfolk 009 Group co-founder Ray Fothergill.  It is one of the only items I have from his "Fother Valley Railway", after he sadly died in about 2011.


The coach is a DM4 and dates from about 1981 when Dundas had just started,  it has the white metal sole bars and gives the coach a nice bit of weight.
What would we have done without Dundas Models?

So I thought it was about time I did the right thing and re-painted it for use on Shortwaite Hill, which I am sure he would have liked.


I did think about trying to strip the body, but as I've never attempted this before, from plastic anyway,  I took the easy way out and carefully sanded the panels with 500 grit foam-backed paper.

Here is the completed coach before adding weathering.

I added some seats and seated passengers, re-glazed it, and retained the original roof adding new rain strips and gas lamp tops.  I am having a dilemma concerning which couplings to use for the stock, and at the moment it is fitted with "period" Peco GR-101 couplings with a loop only on one end of the vehicle.
For the SHLR livery I played around with brown, cream and tan colours but decided to use Humbrol 133 "brown" and 71 "oak" cream.


Friday, 21 September 2018

Shortwaite Hill Tunnels Mouths etc.

Tunnel Mouths etc.

The tunnel entrance under the upper station.

I have made one or two walls and tunnel mouths for "Shortwaite Hill" this week. 
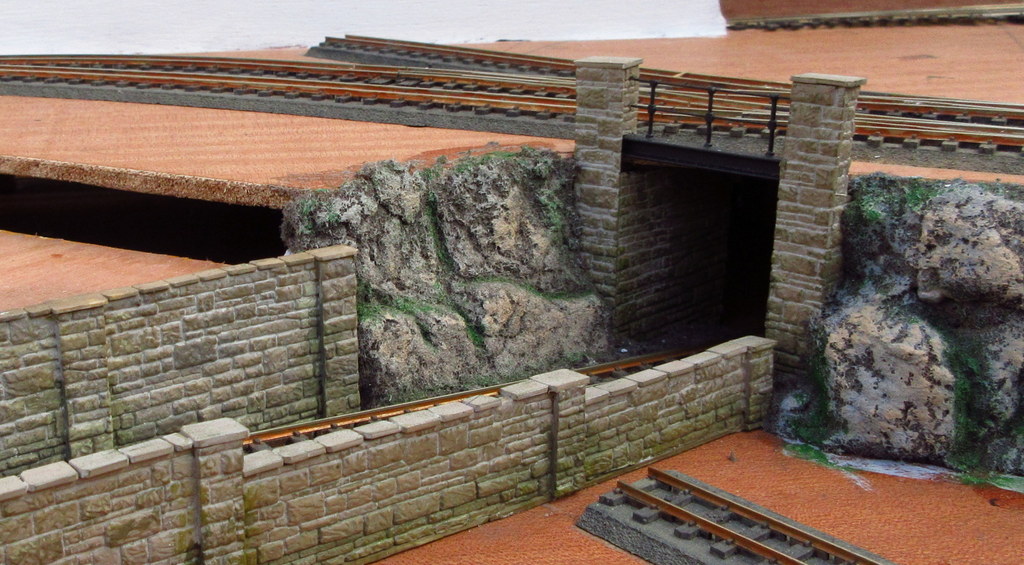
Built usually with Wills Coarse Stone sheets, I have added capping stones from thick plasticard.  The above tunnel entrance has a girder support, and Ratio Double Rail Stanchions added between the pillars.  The stonework is painted with a mix of Humbrol matt 121 and 29, then after 48 hours drying time, thinned Humbrol 28 is washed over to collect in the mortar joints, and also thinned Humbrol 75 used for the mossy corners and damp mortar and stones, this is all rubbed off the stones with a lightly turps-soaked rag, to leave the mortar lines in the joints.  Dry-brushed matt 80 is also used for more moss effects.

Left-hand tunnel mouth made with sanded Wills Coarse Stone and also uses Peco N gauge wing walls from an NB33 kit.  It is the entrance to the hidden gradient.

 Right-hand tunnel mouth made with sanded Wills Coarse stone and also uses Peco N gauge wing walls from an NB33 kit.  The upper bridge, which spans the line running under the village is a modified NB33 Bridge Side.

This structure is going to be the bottom of the lane which passes cottages.  

A stone wall which borders the railway line on it's scenic ascent.  The track at right angles will be inside a goods shed, accessed by a wagon turntable.